Save
Ask
Tour
Hide
Share
$1,199,000
New Listing

88 Rabbit Lane
Toronto W08, ON M9B 5S9

For Sale|Single Family Residence|Active
5
Beds
4
Total Baths
County:
Toronto
Call Now: 416-570-8405
Is this the listing for you? We can help make it yours.
416-570-8405
Upcoming Open Houses
Sun, Oct 25, 12:00 PM - 2:00 PM
88 Rabbit Lane88 Rabbit Lane88 Rabbit Lane88 Rabbit Lane
Save
Ask
Tour
Hide
Share

Mortgage Calculator

Monthly Payment (Est.)

Enter an interest rate to see your estimated monthly payment.
Calculator powered by Showcase IDX, a Constellation1 Company. Copyright ©2026 Information is deemed reliable but not guaranteed.

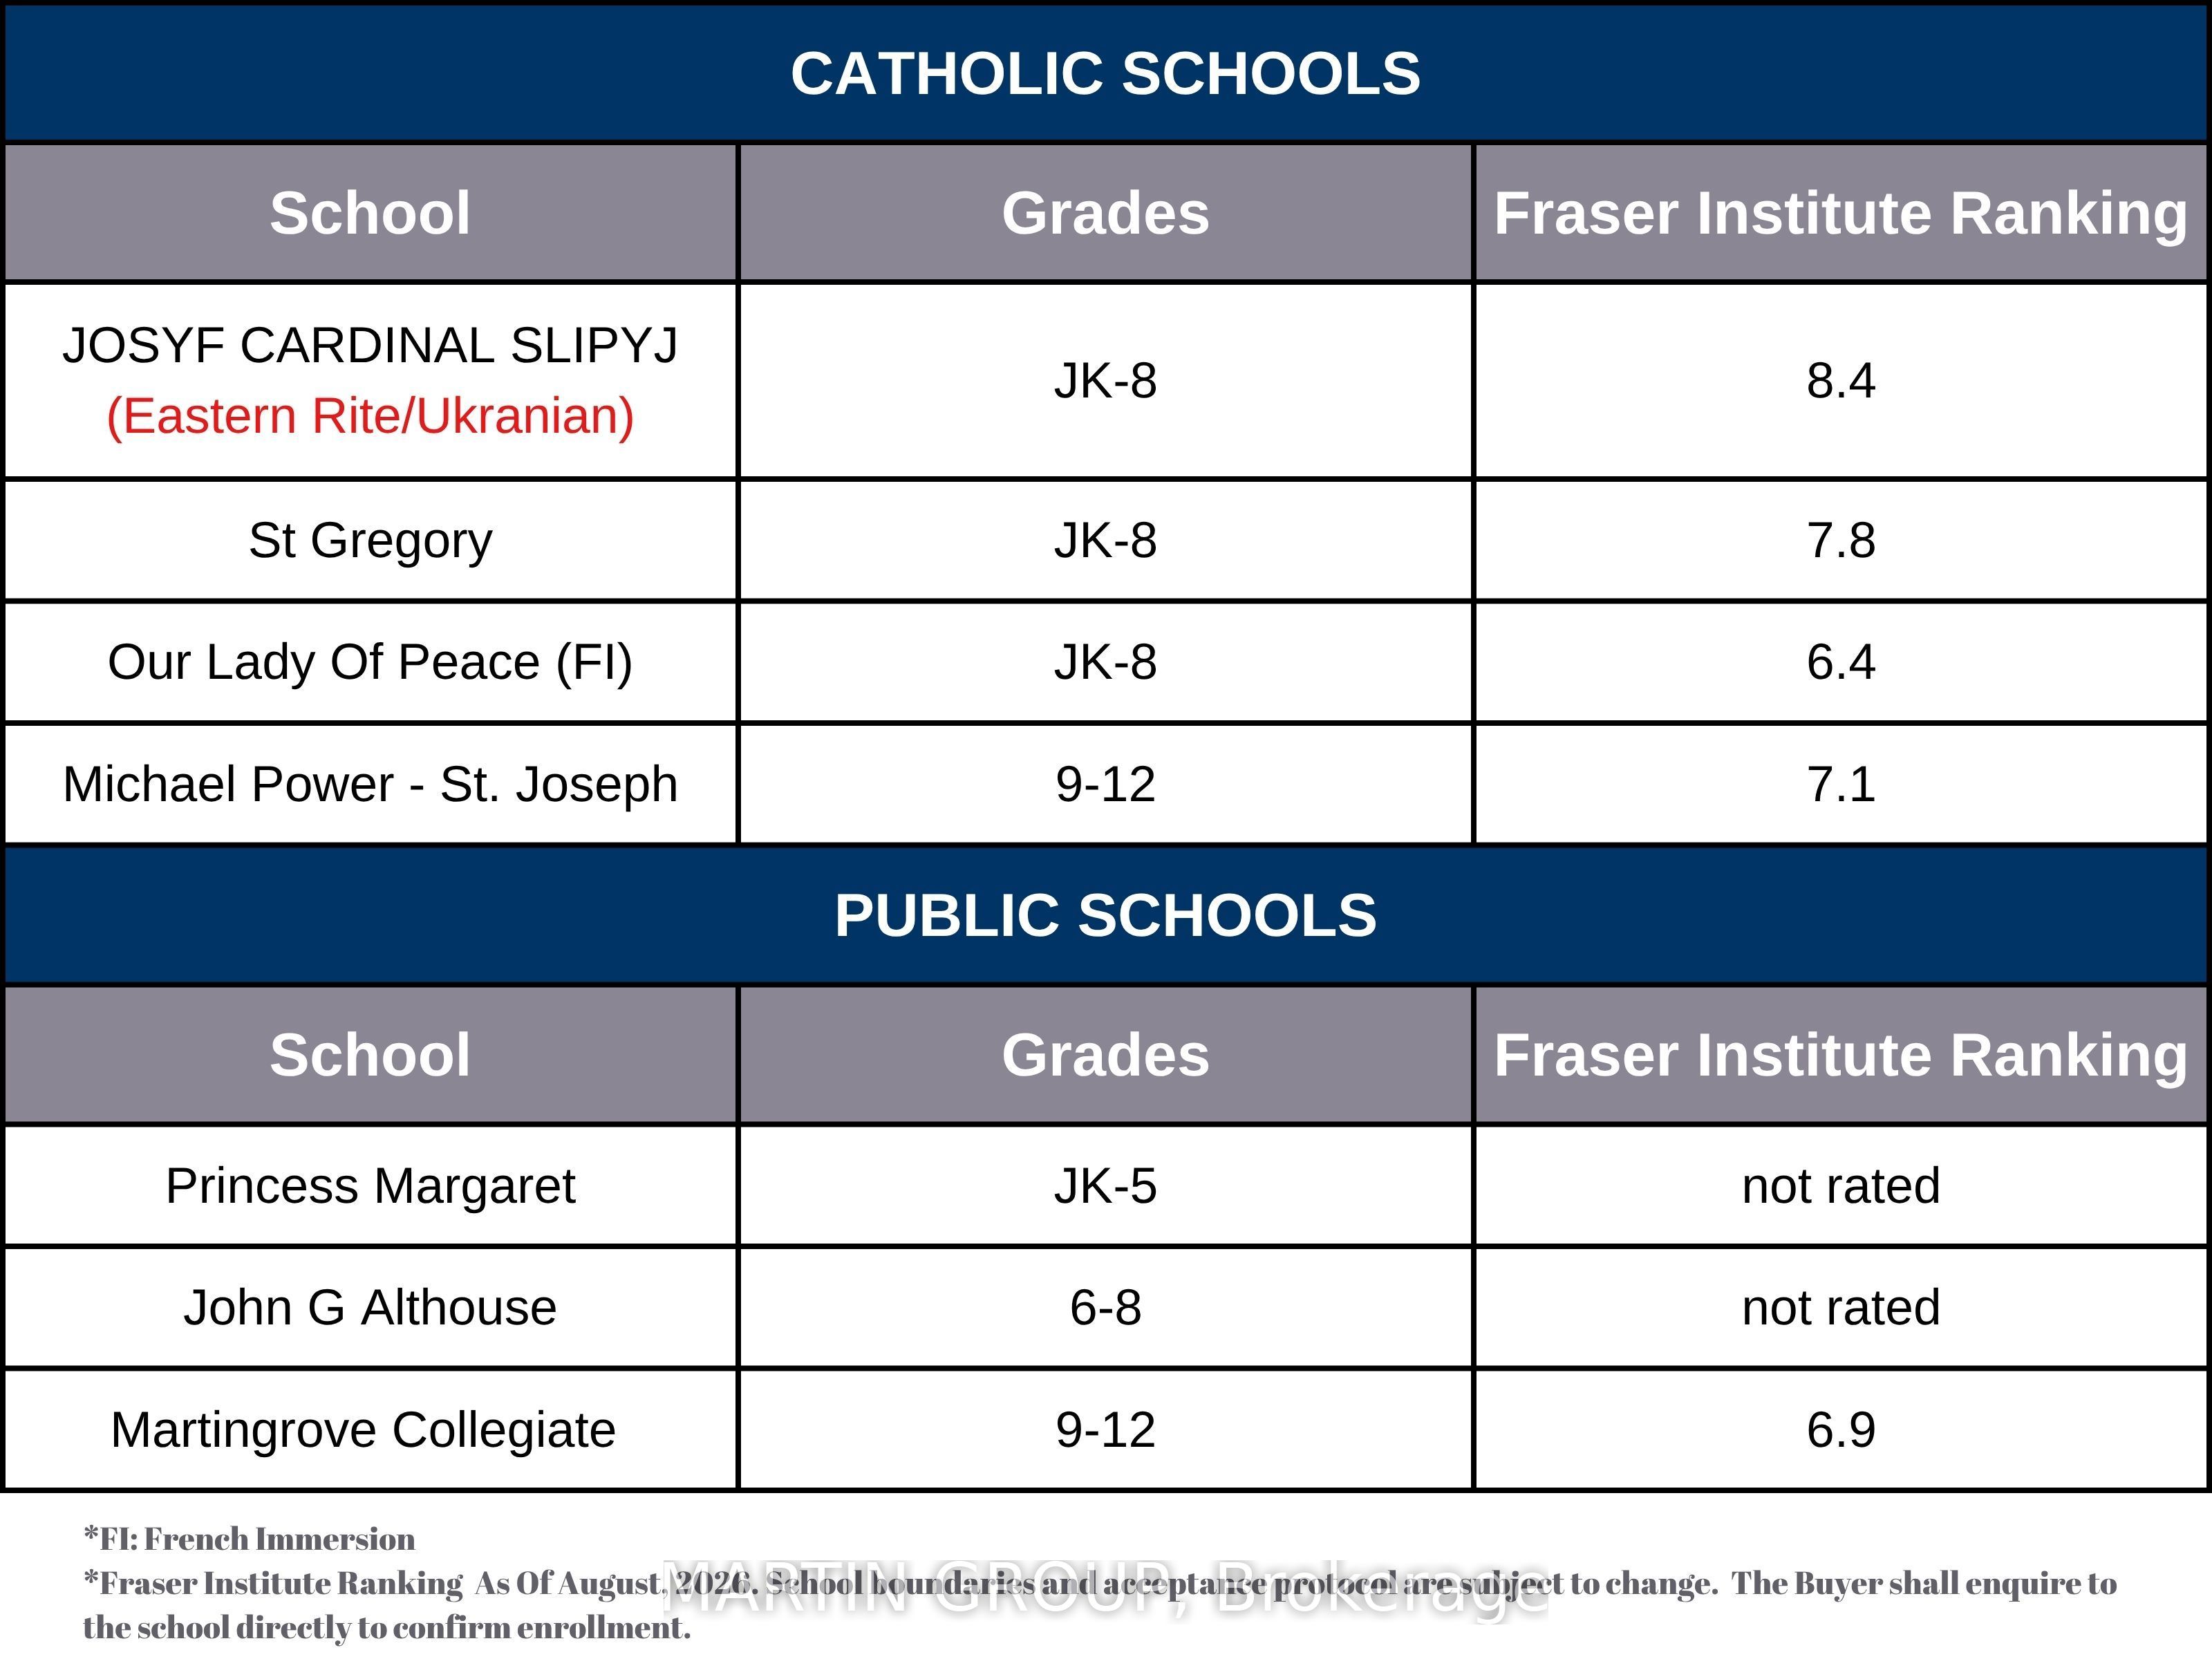
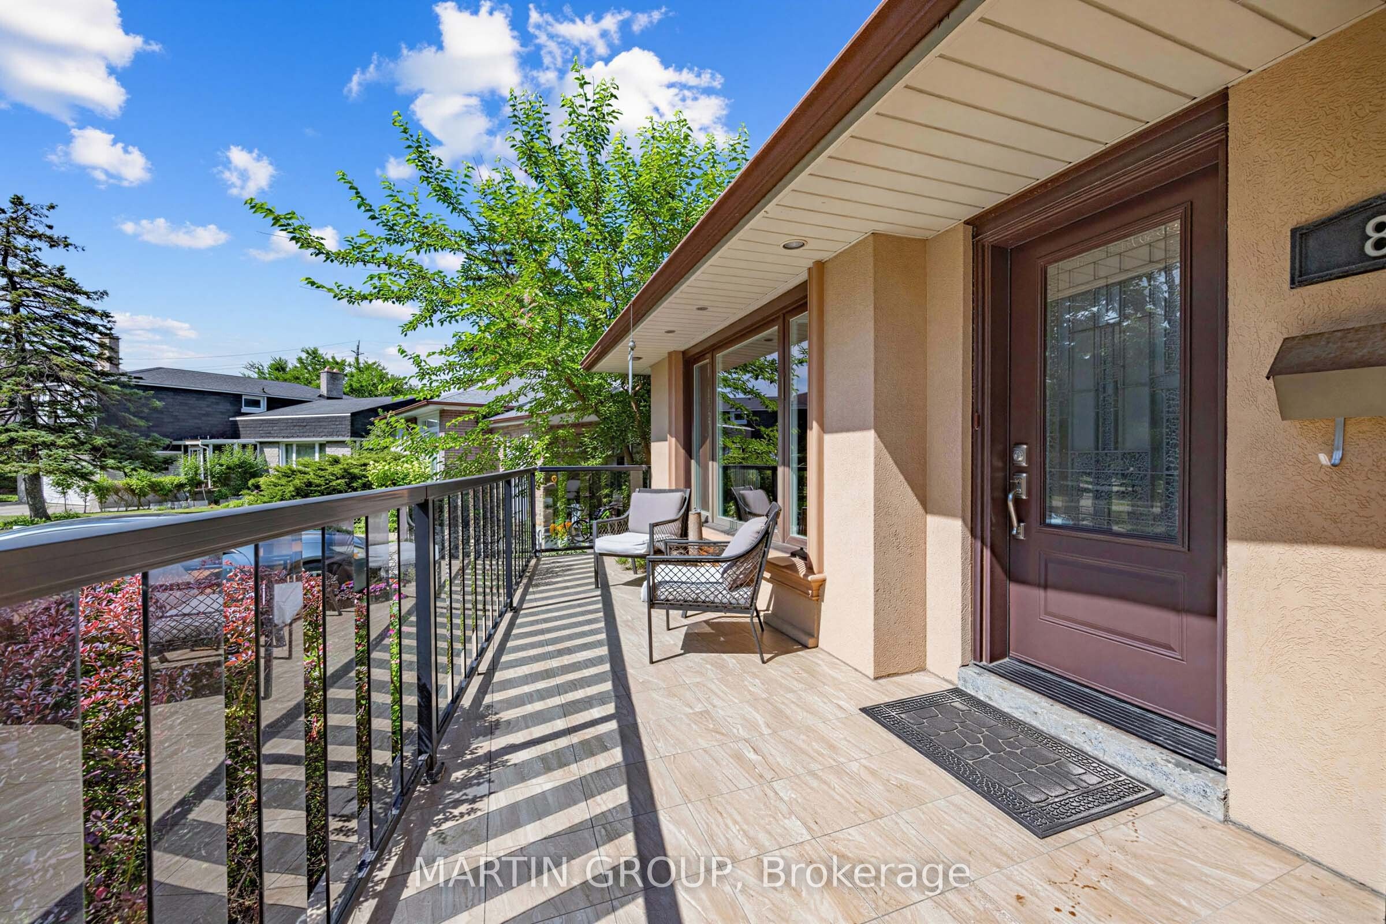
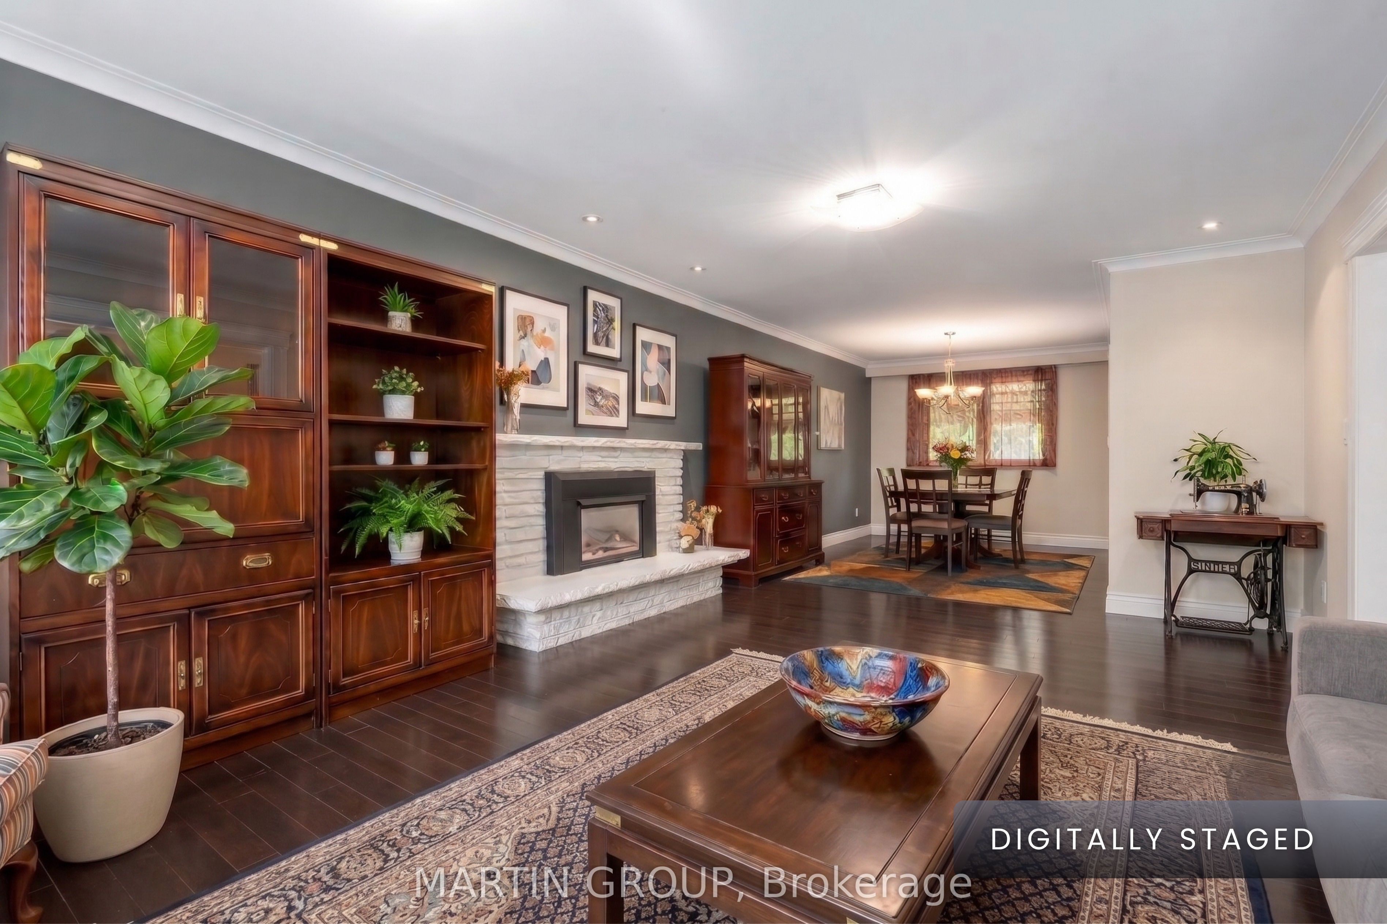
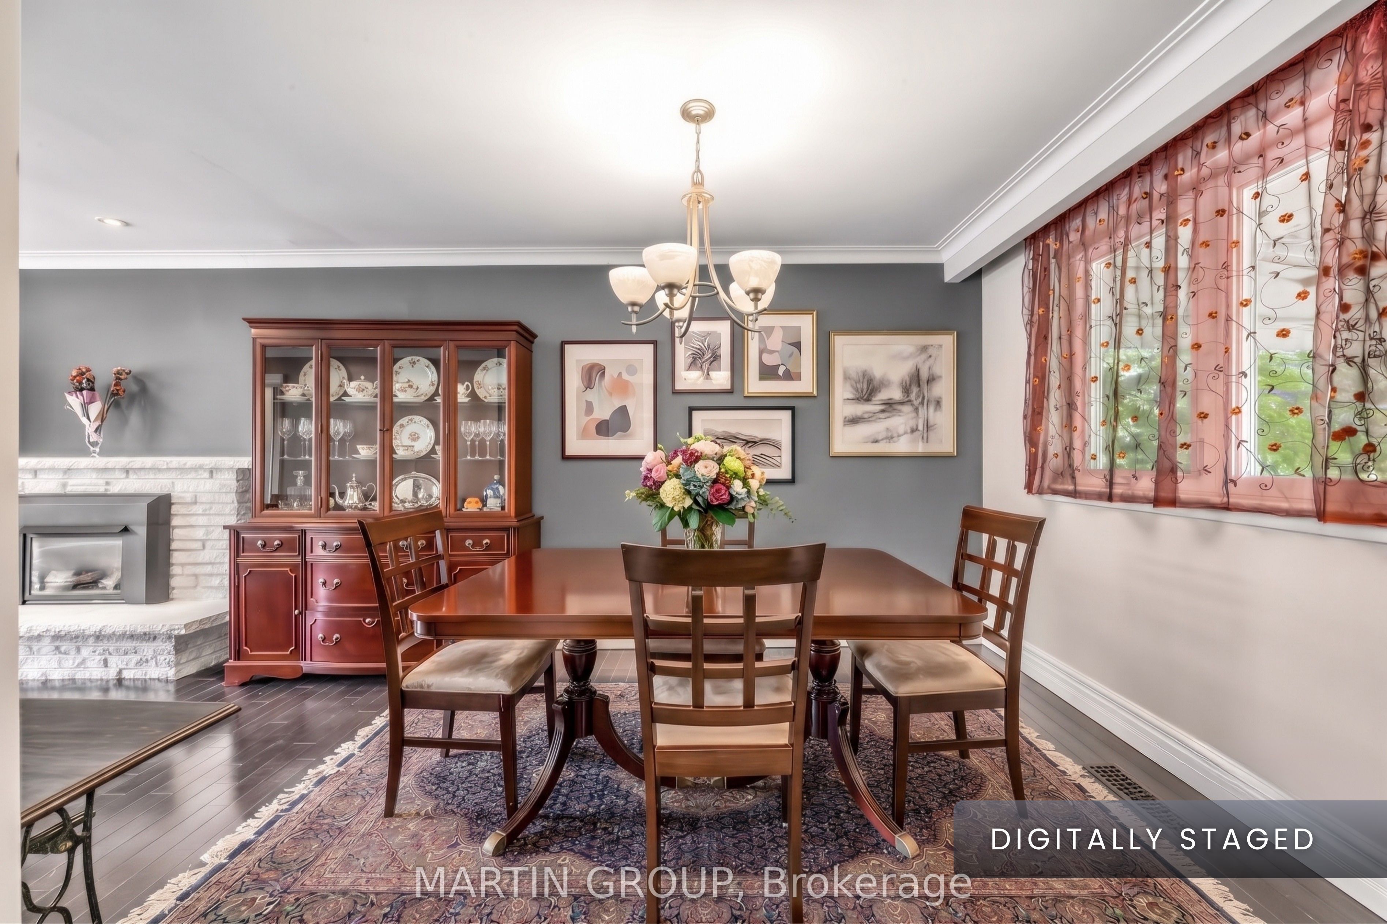
Rare multi-generational layout with exceptional in-law suite potential! Located just a short ~400m walk to the top-ranked Josyf Cardinal Slipyj Catholic School (JK-8 offering renowned Ukrainian language and cultural programming), this home is perfectly suited for growing or extended families. A private, above-grade rear entrance leads directly to the ground-level lower floor, featuring a bright family room with a seamless walk-out to the yard, a 2-piece bath, and a flexible bedroom or office-offering an ideal setup for a fully independent, light-filled secondary suite. The finished basement expands living space further with another bedroom, 3-piece bath, and a full laundry room easily adaptable for your needs with water and power. Up on the main level, open-concept living and dining spaces feature elegant crown moulding, a gas fireplace, and a large picture window. The updated kitchen boasts classic Shaker cabinetry, granite countertops, stainless steel appliances, and a walk-out to a spacious deck and patio. Step outside to a rare, expansive pie-shaped lot with a deep, fully fenced yard, play structure, and an oversized 9'8" x 9'11" storage shed. Upstairs offers three generous bedrooms with hardwood floors, including a primary retreat with a 2-piece ensuite. Major updates ensure total peace of mind: Roof (2024), Central A/C (2022), Furnace (2016), and Windows (2014). Steps to West Deane Park trails, minutes to transit, top high schools, and Highways 401/427. Virtually staged photos.

Save
Ask
Tour
Hide
Share
Listing Snapshot
Price 
$1,199,000
Days On Site 
0 Days
Bedrooms 
5
Inside Area (SqFt) 
N/A
Total Baths 
4
Full Baths 
N/A
Partial Baths 
N/A
Lot Size 
0.1962 Acres
Year Built 
N/A
MLS® Number 
W14111612
Status 
Active
Property Tax 
$5,610
Maintenance Fees 
N/A
Sq Ft Source 
N/A
Friends & Family
Recent Activity
16 hours agoListing first seen on site
16 hours agoListing updated with changes from the MLS®
General Features
Attached Garage 
Yes
Cross Street 
Martingrove & Rathburn
Direction Faces 
North
Foundation 
Block
Garage 
Yes
Land Lease 
No
Parking 
Garage Door OpenerPrivateAttached
Parking Spaces 
5
Property Sub Type 
Single Family Residence
Security 
Smoke Detector(s)
Style 
Sidesplit 4
Utilities 
Cable Available
Water Source 
Public
Zoning 
Residential
Interior Features
Basement 
Finished
Cooling 
Central Air
Fireplace 
Yes
Fireplace Features 
GasLiving Room
Fireplaces 
1
Heating 
Natural GasForced Air
Bedroom 2 
Dimensions - 4.82 x 2.75Level - UpperArea - 13Area Source - OtherArea Units - Square MetersDescription - Bedroom 2
Bedroom 3 
Dimensions - 3.72 x 2.60Level - UpperArea - 9Area Source - OtherArea Units - Square MetersDescription - Bedroom 3
Bedroom 4 
Dimensions - 3.47 x 2.21Level - LowerArea - 7Area Source - OtherArea Units - Square MetersDescription - Bedroom 4
Bedroom 5 
Dimensions - 3.55 x 2.76Level - BasementArea - 9Area Source - OtherArea Units - Square MetersFeatures - Walk-In Closet(s)Description - Bedroom 5
Dining Room 
Dimensions - 9.06 x 3.67Level - MainArea - 33Area Source - OtherArea Units - Square MetersDescription - Dining Room
Family Room 
Dimensions - 4.47 x 3.54Level - LowerArea - 15Area Source - OtherArea Units - Square MetersDescription - Family Room
Kitchen 
Dimensions - 3.07 x 2.82Level - MainArea - 8Area Source - OtherArea Units - Square MetersDescription - Kitchen
Laundry 
Dimensions - 3.28 x 2.28Level - BasementArea - 7Area Source - OtherArea Units - Square MetersDescription - Laundry
Living Room 
Dimensions - 9.06 x 3.67Level - MainArea - 33Area Source - OtherArea Units - Square MetersDescription - Living Room
Master Bedroom 
Dimensions - 4.28 x 3.35Level - UpperArea - 14Area Source - OtherArea Units - Square MetersDescription - Primary Bedroom
Other 
Dimensions - 2.39 x 1.98Level - BasementArea - 4Area Source - OtherArea Units - Square MetersDescription - Office
Save
Ask
Tour
Hide
Share
Exterior Features
Construction Details 
StuccoBrick
Fencing 
Fenced
Lot Features 
WoodedLevelIrregular LotLandscaped
Other Structures 
Shed(s)
Patio And Porch 
PatioPorch
Pool Features 
None
Roof 
Asphalt
View 
GardenTrees/Woods
Waterview 
GardenTrees/Woods
Community Features
MLS® Area 
Toronto W08
Listing courtesy of MARTIN GROUP

Listing information is provided by Participants of the Toronto Real Estate Board. VOW information is provided exclusively for personal, non-commercial use, and may not be used for any purpose other than to identify prospective properties consumers may be interested in purchasing. Information is deemed reliable but not guaranteed. Copyright 2026, Toronto Real Estate Board
Last checked 2026-10-24 08:07 AM UTC

Neighborhood & Commute
Source: Walkscore
Save
Ask
Tour
Hide
Share